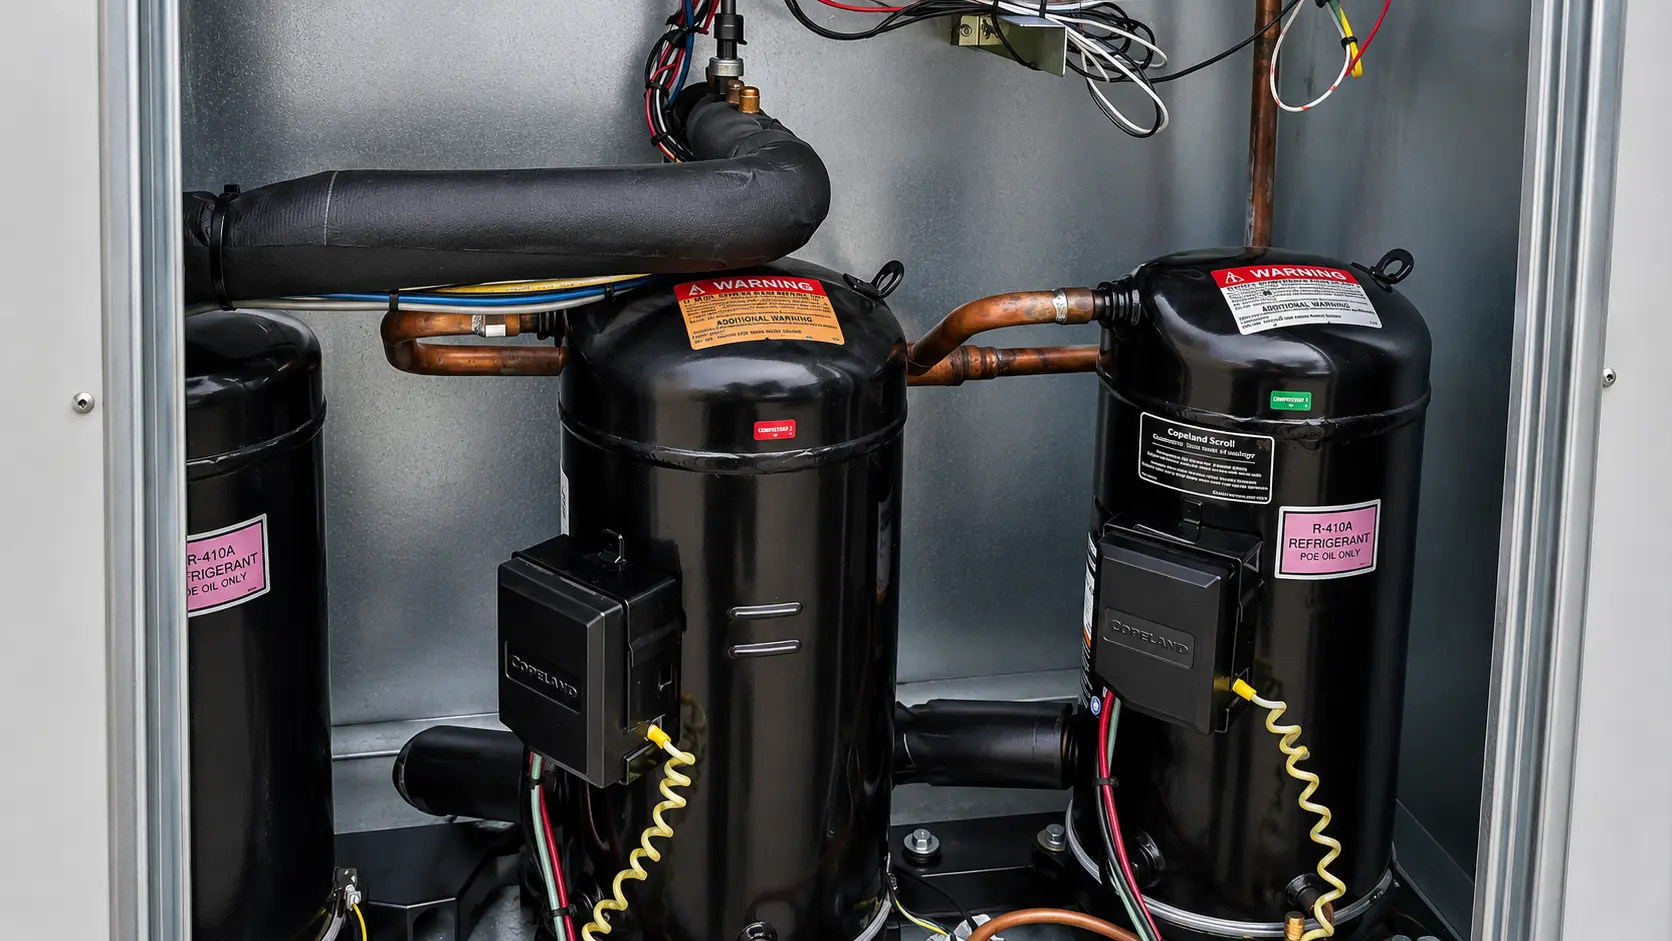
A commercial HVAC system replacement may take a day for a straightforward rooftop unit changeout or several weeks for a multi-unit or larger facility project, depending on the equipment, site conditions, and project scope. The actual HVAC replacement timeline depends on equipment availability, building size, site access, system complexity, and scheduling. Understanding these factors before requesting a quote can help facility managers plan around business operations and tenant comfort.
Comfort Plus LLC supports commercial facilities across Maryland, Northern Virginia, and D.C. with HVAC replacement projects that may include evaluation, installation coordination, startup, and system verification.
Factors Affecting Replacement Timeline for Commercial Systems
Every commercial building has different equipment and site conditions, which can affect how long a replacement project takes. A single packaged rooftop unit at a small commercial property involves different requirements from a larger facility with multiple air handlers, ductwork modifications, or specialty equipment.
Equipment lead times can also affect the overall schedule. Some units may be readily available, while larger or custom-configured systems may require additional time for manufacturing and delivery.
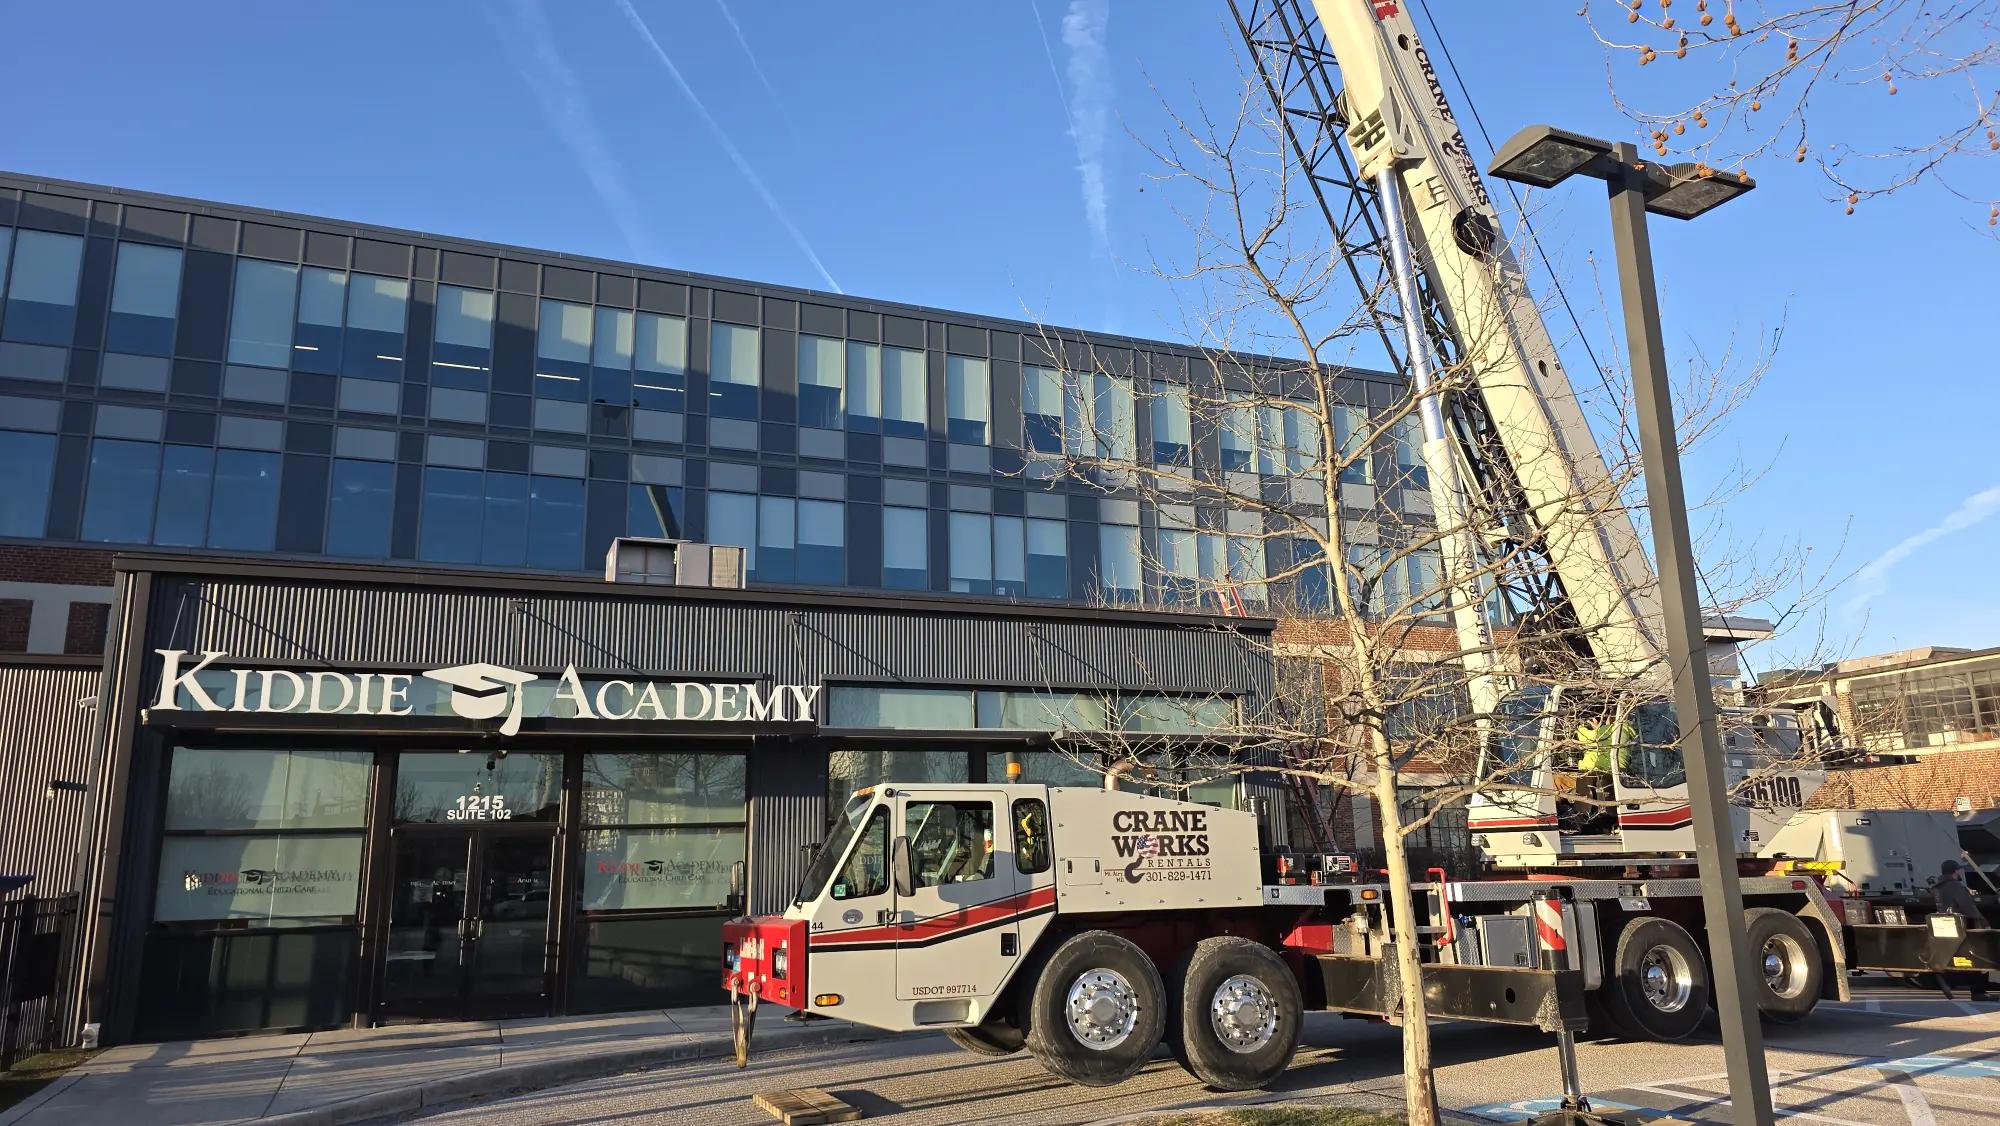
Site conditions also play a role. Roof access, crane requirements, electrical capacity, and existing controls can all affect project coordination. If the building uses a building automation system, reviewing schedules, sequences, and controls compatibility before installation can help identify potential issues during planning.
HVAC Replacement Scheduling and Project Duration
Scheduling is an important part of the replacement process. Facilities operating during standard business hours may choose to schedule work overnight, on weekends, or in phases to limit disruption to building operations. That type of coordination can affect the overall calendar timeline even when the actual installation work remains the same.
Replacement project duration can also be affected by the planning and coordination required before installation begins. Confirming the project scope, equipment specifications, access requirements, equipment delivery, permitting where required, and startup procedures can provide a clearer picture of the overall project window.
Typical Commercial HVAC Replacement Timelines
For a straightforward rooftop unit replacement, the physical installation may take a day or several days once the equipment is on site. However, the full project timeline can be longer when equipment ordering, delivery, scheduling, site preparation, controls work, and startup are included.
Larger facilities with multiple units, ductwork modifications, or controls integration may require several weeks or more, particularly when custom equipment or phased work is involved.
These are general examples rather than fixed timelines. Every facility has different equipment, access conditions, operational requirements, and project constraints. A site evaluation and equipment review can help establish a more project-specific timeline.
Commercial Equipment Changeout Timeline Stage by Stage
A typical commercial equipment changeout timeline includes several stages. It starts with reviewing the existing system’s condition, age, and repair history to help determine whether replacement is appropriate. From there, the project moves into planning, where scope, access, equipment requirements, scheduling, and budget considerations are reviewed before equipment is ordered.
Once equipment is selected and ordered, coordination begins around delivery, site preparation, and installation scheduling. The removal and installation stage involves disconnecting the existing equipment, removing it, setting the new equipment, and completing the required connections.
The next stage typically involves startup and operational verification. Controls, electrical connections, airflow, and other applicable system functions can be reviewed as part of the startup process.
Does Building Size Affect Replacement Timelines?
Building size can affect the scope and coordination required for an HVAC replacement project. A small office with a single packaged unit is different from a multi-tenant building or campus with several air handlers, distributed ductwork, and shared controls.
Larger facilities may involve more equipment, access points, tenants, departments, and controls coordination. However, building size alone does not determine the timeline. Equipment type, system configuration, site conditions, access, scheduling, and the amount of work included in the replacement can also affect project duration.
For this reason, evaluating the facility and existing HVAC system before scheduling the replacement is an important part of project planning.
Working With a Commercial HVAC Replacement Team
Replacement work involves more than mechanical equipment. Controls, scheduling, access, electrical requirements, and building operations may also need to be coordinated.
Comfort Plus LLC provides commercial HVAC replacement support that may include reviewing existing equipment and controls as part of the planning process. Comfort Plus LLC’s commercial HVAC services include HVAC system replacements, installation, controls support, and turn key project coordination.
Experience with different facility types, including offices, medical buildings, schools, and warehouses, can help contractors account for site-specific considerations during project planning. Clear communication about project stages, access requirements, equipment delivery, and startup can help facility teams understand what to expect throughout the replacement process.
Preparing Your Facility Before Replacement Day
Facility preparation can help the replacement crew coordinate the work around building requirements. Facility managers can prepare by:
- Clearing access routes to mechanical rooms or rooftops
- Confirming parking and staging areas for equipment delivery
- Communicating expected work areas and scheduling requirements to staff or tenants
- Providing information about restricted access hours or security procedures
- Confirming utility shutoffs and electrical disconnect requirements
- Reviewing rooftop or crane access requirements before installation
A walkthrough with the contractor before the project begins can also provide an opportunity to identify access or site conditions that may affect the work.
What Happens During Installation and Startup?
Once equipment and scheduling are confirmed, physical replacement work can begin according to the project plan. The existing equipment is disconnected and removed, and the new equipment is positioned, connected, and secured according to project requirements and manufacturer specifications.
Depending on the project, electrical, refrigerant, ductwork, and controls connections may be completed during installation. Controls integration can also be coordinated with the existing building automation system when included in the project scope.
After installation, the system moves into startup and verification. Applicable system functions are checked under operating conditions, control settings or sequences may be adjusted, and basic operation and maintenance recommendations can be reviewed before the applicable project work is completed.
Planning Your Commercial Facility’s Next HVAC Replacement
Replacing a commercial HVAC system involves more than the physical changeout. Understanding the project stages, equipment lead times, site requirements, scheduling considerations, and startup process can help facility managers plan the work more effectively.
Planning ahead can also give facility teams more time to evaluate equipment options, coordinate building access, and schedule work around operational requirements.
If a building’s HVAC equipment is aging, experiencing recurring issues, or being considered for replacement, evaluating the existing system can help identify potential replacement requirements.
Mistakes That May Delay a Commercial HVAC Replacement
One potential source of delays is waiting too long to finalize equipment requirements. Decisions involving equipment size, capacity, configuration, and controls compatibility can affect procurement and installation planning.
A lack of information about the existing system can also create challenges. Reviewing equipment condition, building requirements, electrical capacity, controls, and access before ordering equipment can help identify potential project considerations earlier.
Building access can also affect scheduling. If after-hours access, staging areas, security procedures, or rooftop access have not been coordinated in advance, the installation schedule may need to be adjusted.
FAQs
1. What should I ask a contractor before scheduling a commercial HVAC replacement?
Ask about expected equipment lead times, the planned installation sequence, access requirements, potential disruption to building operations, and whether existing controls will be reviewed before installation. It is also useful to ask what factors could change the estimated project timeline.
2. Can a commercial HVAC replacement happen without shutting down the building?
In some cases, replacement work may be phased or scheduled during evenings or weekends to limit disruption. Whether this is possible depends on the building layout, number of units, system configuration, and scope of the replacement.
3. Why does equipment lead time vary between projects?
Equipment availability depends on the type, size, configuration, manufacturer, and project requirements. Standard equipment may have different availability from larger or custom-configured systems. Confirming equipment availability during the planning stage can help establish a more realistic project schedule.
4. Does replacing HVAC controls add time to a replacement project?
It can, particularly when the building uses a building automation system or requires custom sequencing. Reviewing controls requirements before installation can help the project team account for this work in the overall schedule.
5. What happens after the new HVAC equipment is installed?
The final stages generally include startup and operational verification. Depending on the project scope, technicians may review equipment operation, controls response, airflow, electrical connections, and other applicable system functions before completing the project.