When facility management asks how long the upgrade will really take, the response is almost never clear. Each building has its own differences, and each project has its own set of variables. A realistic commercial HVAC installation timeline can range from two to six weeks once the equipment arrives on site, but larger structures or special controls may extend the schedule.
Comfort Plus LLC works with many facility management groups in Maryland, Northern Virginia, and the DC region who want installation scheduling based on actual operations, not just equipment specifications.
Factors Influencing the Timeline for Commercial HVAC Installation
Not all commercial buildings will have an identical installation timeline. The installation of one rooftop unit will be entirely different compared to the installation of several zones in a hospital or a data processing center. Several factors such as building size, ceiling height, ease of roof access, and presence of ductwork are considered when calculating the time from equipment delivery to startup.
The permitting process also brings about variations in installation timelines. Some local authorities will issue permits within a few days, but others will require weeks depending on the kind of modifications involved. A facility manager who accounts for the permit process can reduce the risk of equipment sitting idle while approvals are still pending.
How the Commercial HVAC Installation Process Works
Typically, the commercial HVAC installation process does not begin when a technician walks onto the job site. Instead, it is preceded by an analysis of the building requirements, the equipment chosen, and the access the technicians will have during the process. This preparation sets the tone for what is expected next in the process, including scheduling.
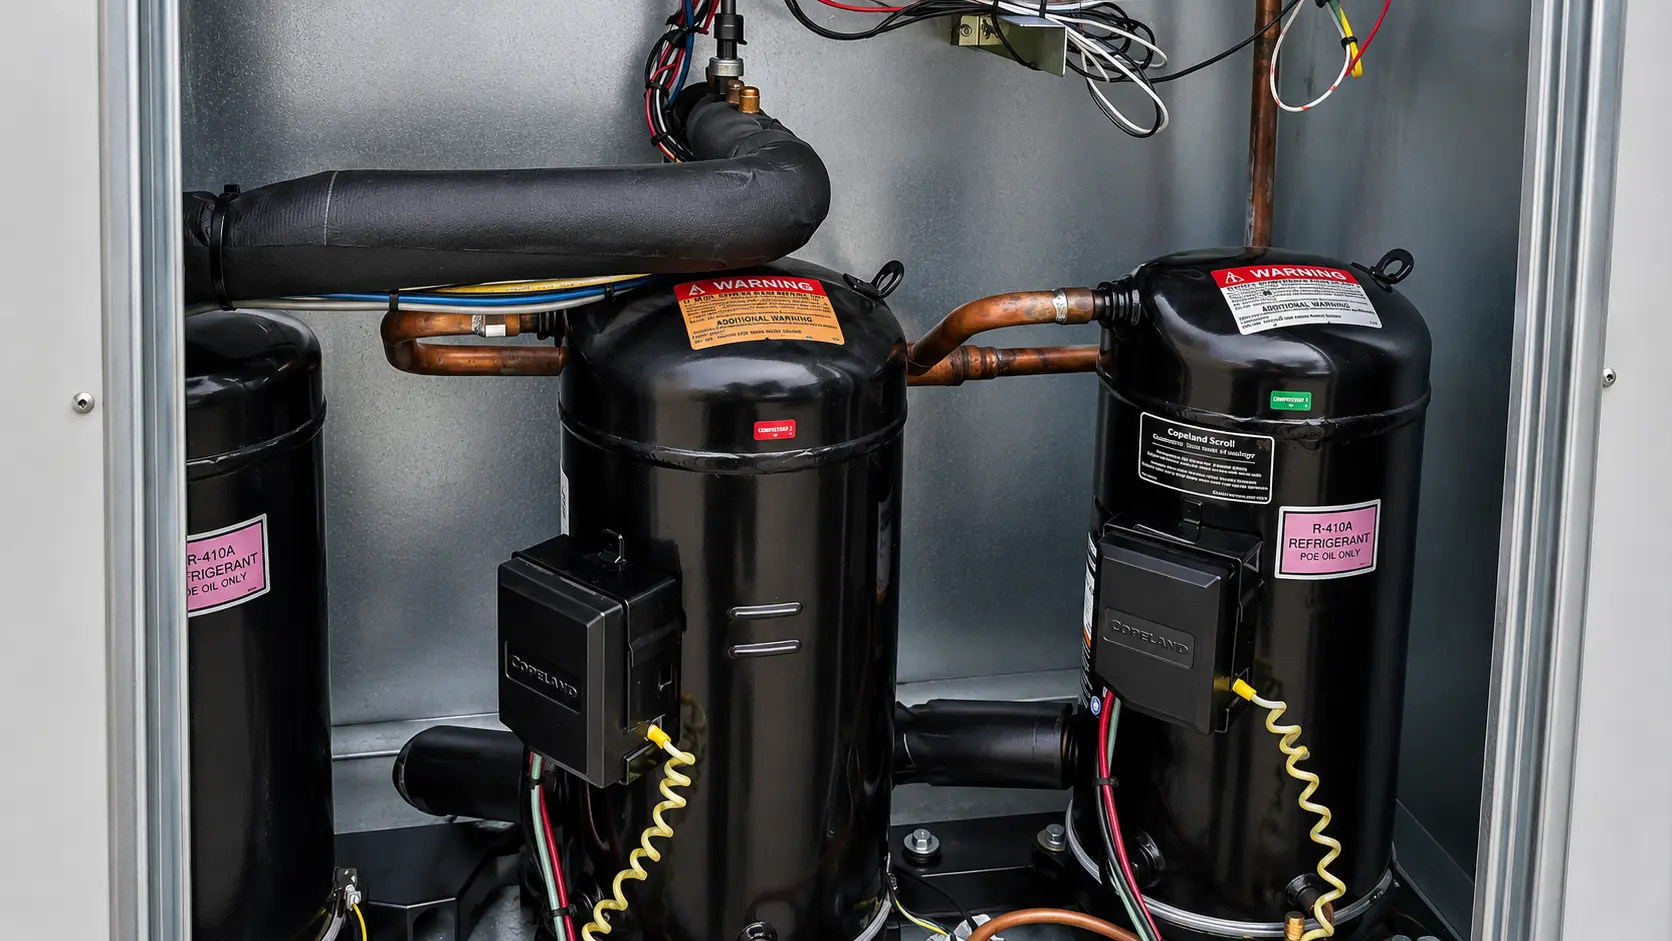
After the equipment has been selected and scheduling has been arranged, work starts. Older equipment is removed, new equipment is installed, and controls, ductwork, and electrical systems are put into place based on the scope of the job. Finally, there are the start-up tests, where the system is tested in actual operational conditions.
Not only will technicians check if the equipment being installed is connected to ductwork and electricity, but they will also make sure that the equipment communicates with other building components, such as thermostats, sensors, or even the building automation system. This should be confirmed before the system is considered ready for final testing.
The Reality of a Week-by-Week Breakdown
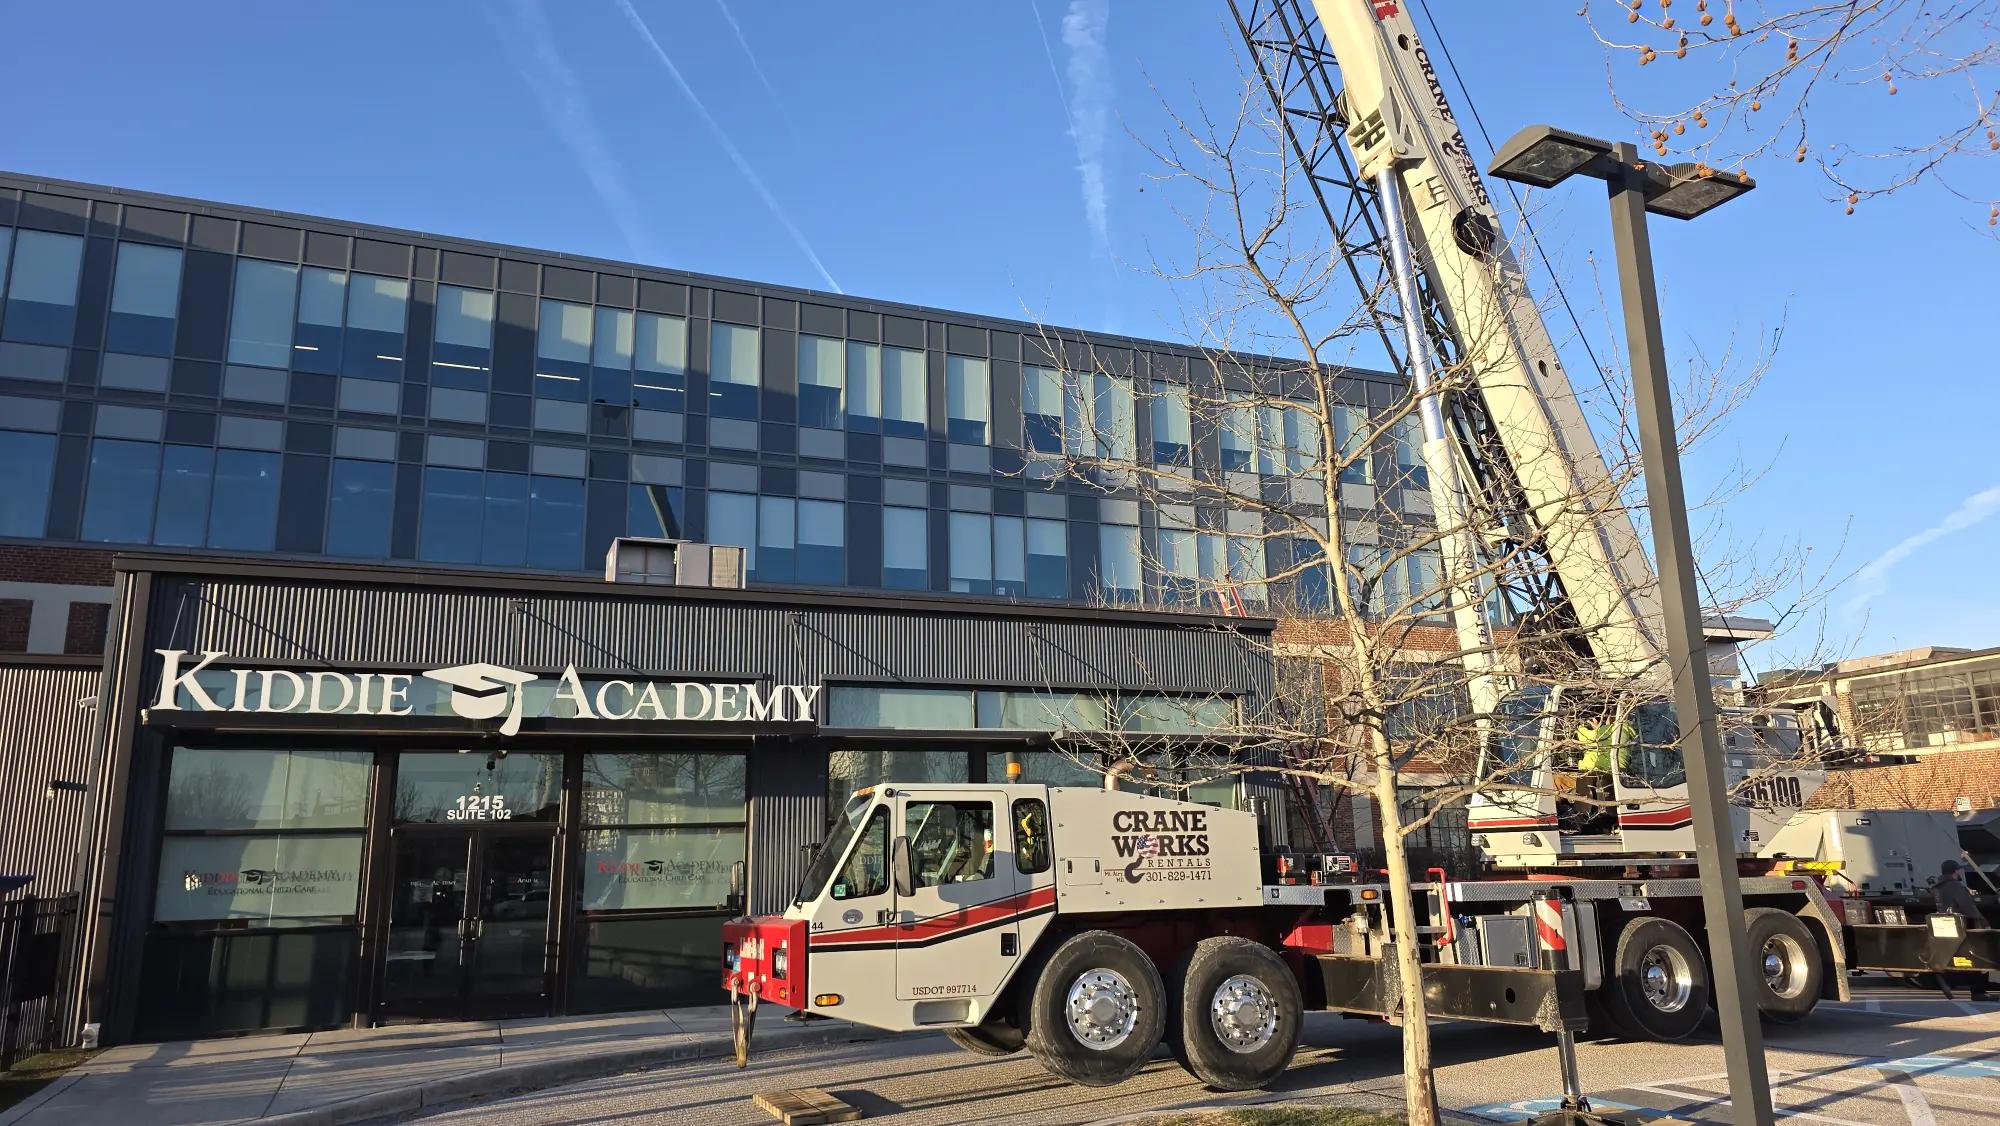
During the first week, the majority of jobs will center on the last-minute preparations for the site, setting up equipment and verifying access points like loading docks, rooftop cranes, or mechanical spaces. This process goes by rapidly when a facilities manager has already made space and has informed everyone of the building-specific limitations.
Weeks two and three generally include the main installation work, including installing equipment, connecting ductwork, and completing electrical connections. In large commercial properties, it could take four weeks because the work is staged to keep parts of the building functioning.
Why Lead Times for Equipment Affect Scheduling
Far before installation crews show up on site, equipment ordering dictates the pace of the project. The commercial HVAC lead times for equipment like rooftop units, chillers, and other custom-designed equipment vary anywhere from several weeks to several months, depending on the manufacturers’ schedules and the requirements of the equipment. This is often one of the largest factors affecting the project start time.
Facility managers who place orders well in advance and verify specifications first can reduce the risk of scheduling crews before equipment is ready to install.
Minimizing Downtime During the Process
One of the top considerations for any facility manager is the amount of HVAC installation downtime the project is going to create. Phased installation can reduce HVAC installation downtime by allowing some areas of the building to remain active while work is completed in other areas. This can particularly apply to multi-zone buildings, hospitals, and office buildings with individual air conditioning by floor or zone.
Doing the installation work at non-peak hours can lessen the disruption to the tenants, clients, or staff.
Integration of HVAC Installation Schedule into Day-to-Day Operations
To get your HVAC installation scheduling right, you need more than a start date. You also need to identify which areas of the building may be affected each day, communicate updates to staff or tenants, and allow time for contingencies such as bad weather or permit delays.
Buildings with crucial operations, for example, medical facilities or data centers, would especially benefit from good coordination of efforts by the HVAC installation team and the internal facilities team.
Installation Crews and Scheduling for the Day of Installation
Commercial installation typically doesn’t consist only of two or three technicians. Depending on the size of the project, electricians, controls personnel, and riggers can be scheduled in succession, not simultaneously. Those facility managers who know about this process can predict which days will be busy because of high foot traffic, staging of equipment in hallways, and restrictions on access to the mechanical room.
It is important to note that coordination of the crew’s schedule, security, parking, and availability of freight elevators sometimes becomes an issue only after the first week of the work.
Documentation and Compliance Issues to Be Aware Of
The process may involve more documentation than smaller HVAC projects. Permit applications, inspections, and warranty registration of equipment may be required, and failure to provide documentation can delay approval despite the physical installation being complete. It is wise for facility managers to ask early in the project which documents should be kept on file for insurance, compliance, and maintenance purposes.
Specialized facilities with certain compliance requirements may need additional sign-offs before the system can go live. It is better to ascertain these needs during the design stage rather than discovering them mid-project, which prevents last-minute scrambling near the finish line.
Considering Costs Other than the Price of the Equipment
The price of the equipment is not the whole cost of the commercial project. Additional costs may include crane rental, electrical work, ductwork modifications, and added labor costs if work must be completed after hours. Managers who include a contingency line in their budget are better prepared to handle unforeseen site conditions without disrupting the whole project.
Older buildings may contain surprises once walls or ceilings are opened, such as faulty wiring or structural issues that were not visible during the initial site review.
Keeping the System Running Post-Installation
The task does not end with the initial startup of the system. It is at this early stage that small changes, such as adjusting controls and minor airflow imbalances, often occur. Facility managers who maintain communication with their system installation contractor during this time are able to identify these problems early on before they become bigger performance issues.
Another important factor regarding the long-term performance of the system relates to its operation following the close of the project. Planning maintenance follow-up in the months after installation can help confirm the system is operating as expected.
From a Timeline to a Manageable Project
When it comes to a commercial HVAC installation timeline for a business or building, the process becomes easier to manage when divided into phases. The facility manager can see what needs to happen during each phase, from planning and procurement through installation and startup. Comfort Plus LLC schedules each stage and works with facility staff throughout the process.
No matter whether it is just one rooftop unit or even a complex of commercial buildings that require the whole system to be upgraded, working with a professional company that will be responsible for equipment coordination, scheduling, and startup can help keep the process organized.
If you have upcoming upgrades planned for your facility, contact us to discuss installation scheduling and request a customized project timeline.
FAQs:
1. How much time should be taken into consideration when ordering HVAC equipment?
For many commercial HVAC systems, eight to twelve weeks of lead time may be enough; however, certain custom equipment may require more time. This will give facility managers some flexibility in the face of potential delivery delays, while still keeping the rest of the schedule intact.
2. Is it possible to install an HVAC system without disrupting business operations?
In many cases, HVAC equipment can be installed with limited disruption to business operations. Phased installation, after-hours work, and zone-based scheduling may allow parts of the building to remain open while installation is completed in stages. Again, it all depends on building design and number of air handling zones.
3. What are the biggest delays during commercial installations?
Permits, equipment shortages, and unforeseen site conditions, such as outdated electrical panels, are common reasons for delay. However, adding a time buffer during the initial planning stage may help reduce scheduling problems later.
4. Does the size of the building play a key role in determining how long the installation will take?
No, that is not always the case. Although larger buildings will generally require more time, issues such as the condition of the ducts, controls, and how much of the building requires operation during the process can also be equally important.
5. Is there any advantage in installing the systems at certain times of the year?
While off-peak times such as spring and fall tend to lead to more available equipment as well as more flexible crew scheduling, facilities should avoid delaying their installation if equipment has failed.